Lean-to Wall Greenhouse

Space-Saving Greenhouse Solution for Your Home

Experience cozy natural living with our residential greenhouse. Perfect for home gardeners who want to extend their growing season and protect plants from harsh weather. Features frost protection, rain protection, thermal insulation, and humidity control with over 10 years of horticultural production experience.

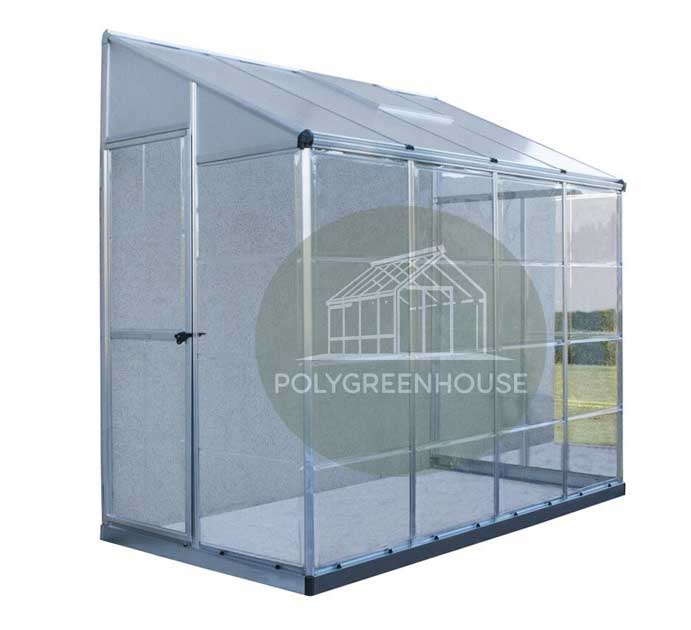
this is a whole set of lean to wall greenhouse with white background

Why Choose Lean-to Design?

House-$Created with Sketch.

Space-Saving Wall Design

Utilizes existing wall structure for maximum space efficiency. Perfect for homes with limited yard space while providing full greenhouse functionality.

Energy Efficient

Shared wall provides natural insulation and thermal mass, reducing heating costs by up to 30% compared to freestanding greenhouses.

Cost-Effective Solution

Requires only half the materials of traditional greenhouses while maintaining full growing capacity. More affordable installation and maintenance.

Optimal Sun Exposure

South-facing installation captures maximum sunlight while the wall provides protection from harsh northern winds and weather.

Wall Type Compatibility

Brick/Stone Wall

Ideal thermal mass and structural strength

Concrete Block

Perfect structural support and thermal properties

Wood Frame

Suitable with proper reinforcement brackets

Metal Siding

Requires additional structural support

Available Sizes

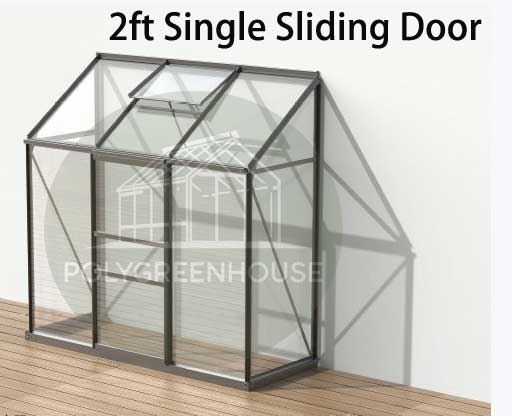
Design rendering of a 2-foot wide lean-to greenhouse attached to a wall, featuring a single sliding door for easy access.
Design sketch of a 2-foot wide lean-to greenhouse structure attached to a wall, showing compact planting space.

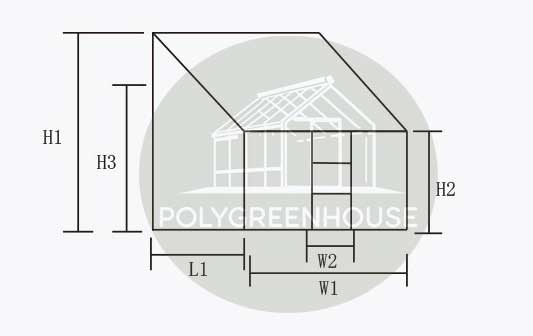
Dimensions for 2-Foot Wall-Mounted Model (cm)

W1 (Width, cm) H1 (Height, cm) H2 (Eaves Height, cm) H3 (Door Height, cm) W2 (Door Width, cm)
122 190 135 163 56
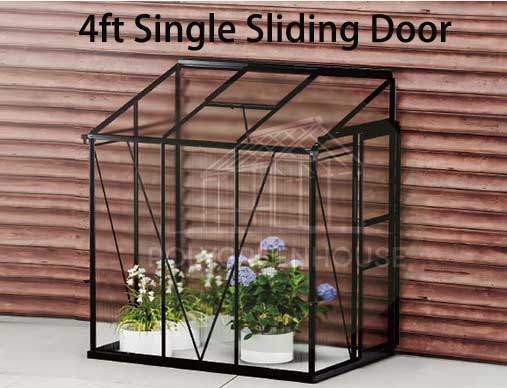
Visualization of a 4-foot wide lean-to greenhouse structure against a wall, equipped with a single sliding door.
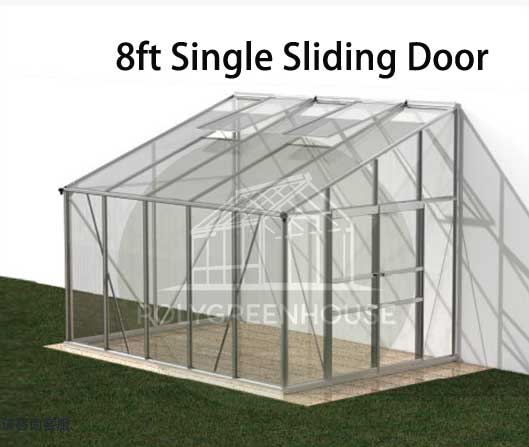
Perspective rendering of an 8-foot wide lean-to greenhouse installed against a wall, designed with a single sliding door.

Not Sure About Your Wall?

Our experts will assess your wall compatibility free of charge

Technical Specifications

Panel Material

Polycarbonate with UV protection

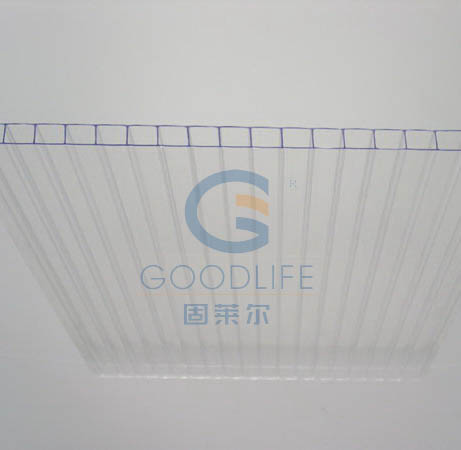
this is a picture showing one sample of transparent polycarbonate hollow sheet
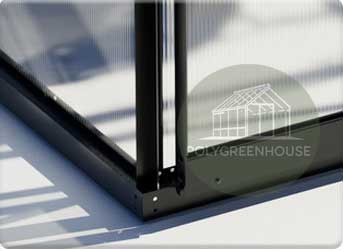
Sturdy galvanized steel base providing strong support and rust resistance for the greenhouse

Foundation

Heavy-duty galvanized steel base

Ventilation

Roof vents and side windows

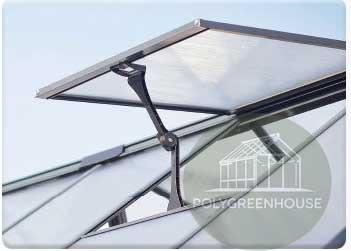
Close-up of greenhouse roof vent window for improved air circulation and temperature control
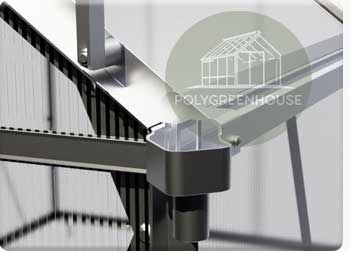
Close-up of integrated rainwater gutter on greenhouse side panel for effective water collection and drainage

Rainwater Gutter

Built in Rainwater Gutter for Efficient Drainage

Lean-to vs. Freestanding Greenhouse

Shared Wall Benefits

Space Optimization

Cost Savings

Convenience Features

💡 Pro Tip: Lean-to greenhouses cost 40-50% less than equivalent freestanding models

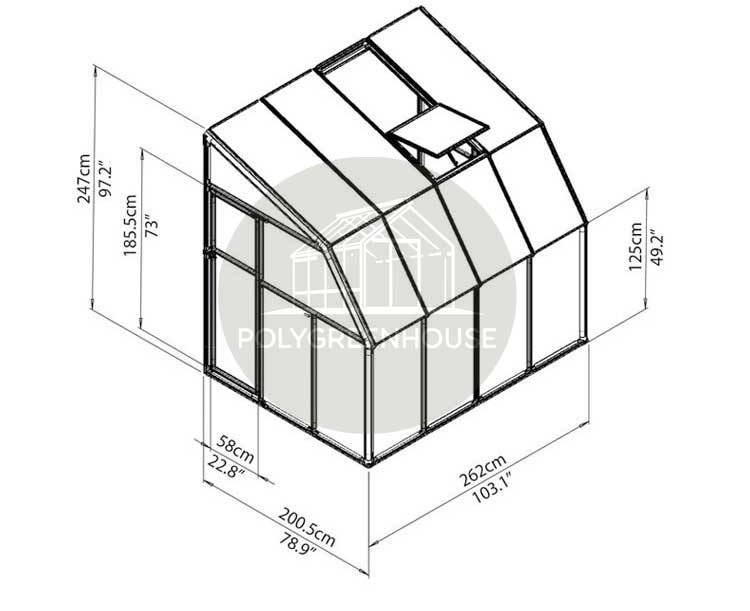
Side elevation sketch of a lean-to greenhouse structure attached to a wall, showing height and frame details.
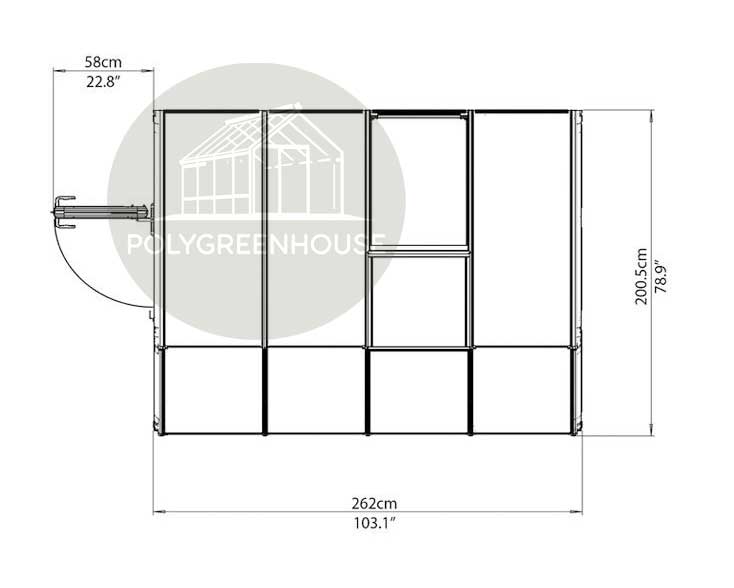
Overhead top-view sketch of a lean-to greenhouse structure attached to a wall, displaying layout and dimensions.

Transform Your Wall Into a Growing Space

Get a custom lean-to greenhouse designed specifically for your wall and space. Professional assessment, installation, and ongoing support included.

Get Your Free Greenhouse Quote

Our experts will contact you within 24 hours

🔒 Your information is secure and will never be shared. We respect your privacy and will only use your details to provide you with a personalized greenhouse quote and follow-up support.