The Critical Importance of Proper Greenhouse Foundations
The foundation of a polycarbonate greenhouse serves as the crucial interface between the structure and the ground, providing stability, level surfaces, and protection from moisture and pests. A properly designed and constructed foundation ensures the structural integrity of the entire greenhouse system while preventing costly problems that can develop from inadequate support.
Unlike temporary structures, greenhouses represent significant investments that require permanent, stable foundations capable of supporting not only the structural loads but also equipment, plants, and the dynamic forces created by wind and thermal expansion. The foundation choice directly impacts the greenhouse’s longevity, functionality, and maintenance requirements.
Foundation Functions and Requirements
Greenhouse foundations must fulfill multiple critical functions while adapting to various site conditions and structural requirements.
Primary Foundation Functions:
- Structural Support: Distribute building loads evenly to prevent settling and distortion
- Level Platform: Provide precise, level surfaces for proper door and vent operation
- Moisture Barrier: Prevent ground moisture from entering the greenhouse structure
- Pest Exclusion: Block entry points for rodents and insects
- Thermal Mass: Provide heat storage and temperature moderation
- Anchor Point: Secure attachment for greenhouse frame systems
Site Analysis and Preparation
Thorough site analysis identifies conditions that affect foundation design and construction, ensuring the chosen foundation type is appropriate for local conditions.
Soil Conditions Assessment
Understanding soil characteristics is essential for selecting appropriate foundation types and construction methods.
Soil Analysis Parameters:
- Soil Type: Clay, silt, sand, or mixed compositions affecting bearing capacity
- Drainage Characteristics: Natural drainage patterns and water retention properties
- Bearing Capacity: Soil’s ability to support structural loads without settlement
- Frost Line Depth: Local frost penetration depth requiring below-grade construction
- Expansive Soil Potential: Clay soils that expand and contract with moisture changes
- Organic Content: Presence of organic matter that can decompose and cause settling
Site Drainage Evaluation
Proper drainage prevents foundation problems caused by water accumulation and ensures a dry, healthy growing environment.
Drainage Considerations:
- Natural Slope: Site topography and natural water flow patterns
- Water Table Level: Seasonal high water table impacts on foundation design
- Runoff Management: Surface water control from surrounding areas
- Subsurface Drainage: Need for perimeter drains or foundation drainage systems
- Seasonal Variations: Changing drainage patterns throughout the year
Site Preparation Procedures
Proper site preparation creates optimal conditions for foundation construction and long-term performance.
Preparation Steps:
- Excavation: Removal of topsoil and organic matter to stable subsoil
- Grading: Establishing proper grades for drainage and construction access
- Compaction: Mechanical compaction of subgrade to prevent settlement
- Utility Location: Identification and protection of underground utilities
- Access Planning: Construction access for equipment and material delivery
Foundation Types and Applications
Different foundation types serve various greenhouse sizes, soil conditions, and performance requirements. Understanding the characteristics of each type enables optimal selection for specific applications.
Concrete Slab Foundations
Concrete slab foundations provide excellent stability and thermal mass while creating integrated floor systems that support heavy equipment and provide easy maintenance access.
Slab Foundation Benefits:
- Structural Stability: Monolithic construction provides excellent stability
- Thermal Mass: Concrete mass moderates temperature fluctuations
- Clean Surface: Easy-to-clean floors for sanitary operations
- Equipment Support: Strong foundation for heavy equipment and benches
- Moisture Control: Vapor barriers prevent ground moisture intrusion
- Pest Exclusion: Solid barrier prevents pest infiltration
Slab Construction Requirements:
- Thickness: Minimum 4-6 inches depending on loads and soil conditions
- Reinforcement: Steel mesh or rebar for crack control and strength
- Vapor Barrier: Plastic sheeting under slab to prevent moisture migration
- Base Preparation: Compacted gravel base for drainage and support
- Edge Details: Thickened edges or stem walls for structural attachment
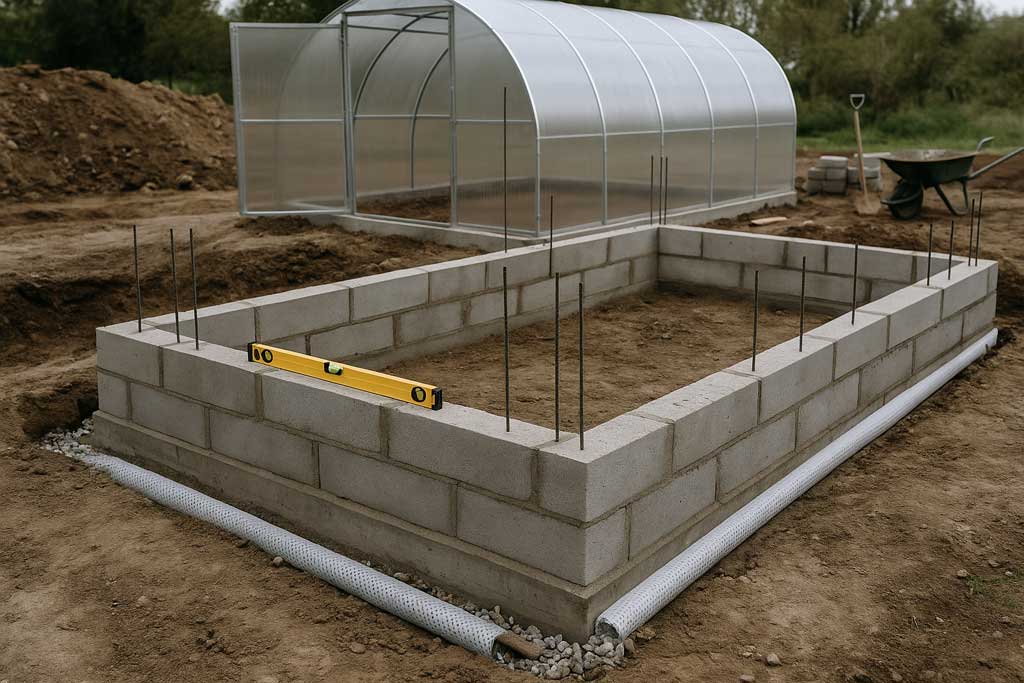
Concrete Block Foundations
Concrete block foundations offer versatility and ease of construction while providing excellent structural support and thermal performance.
Block Foundation Advantages:
- Construction Flexibility: Easy modification during construction
- Thermal Mass: Significant heat storage capacity
- Insulation Options: Core spaces can be insulated for energy efficiency
- Height Adjustment: Easy adjustment for sloping sites
- Drainage Integration: Built-in drainage channels and weep holes
Block Foundation Design:
- Block Size: 8-inch or 12-inch blocks depending on structural requirements
- Footing Requirements: Concrete footings below frost line
- Reinforcement: Vertical and horizontal rebar for structural strength
- Core Filling: Concrete filling of cores for additional strength
- Moisture Protection: Waterproofing membranes and drainage systems
Treated Lumber Foundations
Pressure-treated lumber foundations provide cost-effective solutions for smaller greenhouses while offering good insulation properties and ease of construction.
Lumber Foundation Benefits:
- Cost Effectiveness: Lower initial cost compared to masonry foundations
- Insulation Value: Wood provides natural insulation properties
- Easy Construction: Standard carpentry techniques and tools
- Modification Flexibility: Easy to modify or expand
- Quick Installation: Faster construction compared to concrete systems
Lumber Foundation Requirements:
- Pressure Treatment: Ground contact rated lumber for longevity
- Drainage: Proper grading and drainage to prevent water accumulation
- Pest Protection: Metal barriers to prevent termite and rodent damage
- Anchor Systems: Secure attachment to resist wind uplift
- Maintenance Access: Design for periodic inspection and maintenance
Stone and Masonry Foundations
Natural stone and masonry foundations provide excellent durability and thermal mass while creating attractive, permanent installations.
Masonry Foundation Characteristics:
- Durability: Extremely long-lasting with minimal maintenance
- Thermal Performance: Excellent heat storage and release properties
- Aesthetic Appeal: Attractive appearance that complements landscaping
- Structural Strength: High load-bearing capacity for large structures
- Local Materials: Often utilizes locally available stone or brick
Sizing and Dimensional Requirements
Proper foundation sizing ensures adequate support while providing the precise dimensions necessary for greenhouse frame alignment and operation.
Width and Height Specifications
Foundation dimensions must accommodate the greenhouse frame while providing adequate bearing surface and clearance for proper operation.
Standard Dimension Guidelines:
- Foundation Width: 6-8 inches minimum, 12 inches for larger structures
- Above-Grade Height: 6-12 inches to elevate structure above ground level
- Below-Grade Depth: Below frost line or minimum 18 inches
- Level Tolerance: ±1/4 inch maximum variation across foundation
- Frame Alignment: Precise positioning for greenhouse frame attachment
Anchor Bolt and Attachment Systems
Secure attachment systems connect the greenhouse frame to the foundation while allowing for thermal expansion and structural loads.
Attachment System Components:
- Anchor Bolts: Galvanized or stainless steel bolts embedded in foundation
- Spacing Requirements: 4-6 feet maximum spacing for adequate connection
- Bolt Size: 1/2 inch diameter minimum for structural adequacy
- Embedment Depth: Minimum 6-inch embedment for pullout resistance
- Adjustment Systems: Leveling nuts and washers for fine adjustment
Drainage and Moisture Management
Effective drainage systems prevent water problems that can damage foundations and create unhealthy growing conditions.
Surface Drainage Systems
Surface drainage diverts water away from the foundation and prevents pooling around the greenhouse structure.
Surface Drainage Components:
- Grading: 2% minimum slope away from foundation
- Gutters and Downspouts: Roof water collection and disposal
- Surface Swales: Shallow drainage channels for runoff management
- Splash Blocks: Energy dissipation at downspout outlets
- Permeable Surfaces: Gravel or permeable paving around foundation
Subsurface Drainage Systems
Subsurface drainage prevents groundwater accumulation and reduces hydrostatic pressure on foundation walls.
Subsurface Drainage Elements:
- Perimeter Drains: French drains around foundation perimeter
- Filter Fabric: Geotextile fabric to prevent soil infiltration
- Drain Tile: Perforated pipe for water collection and transport
- Gravel Backfill: Clean gravel for drainage and filtration
- Outlet Systems: Drainage outlets to lower elevations or storm systems
Insulation and Thermal Performance
Foundation insulation reduces heat loss and improves greenhouse energy efficiency while preventing frost damage to the foundation system.
Insulation Types and Applications
Different insulation materials and installation methods provide varying levels of thermal protection and moisture resistance.
Foundation Insulation Options:
- Rigid Foam Boards: Extruded polystyrene or polyisocyanurate panels
- Spray Foam: Applied insulation that seals gaps and provides continuous coverage
- Mineral Wool: Fire-resistant insulation for specific applications
- Reflective Barriers: Radiant barriers for specific thermal applications
Installation Methods
Proper insulation installation ensures maximum thermal performance while preventing moisture problems and physical damage.
Installation Considerations:
- Exterior Installation: Outside foundation walls for maximum effectiveness
- Protection Boards: Physical protection for exposed insulation
- Vapor Barriers: Moisture control for interior applications
- Thermal Bridging: Elimination of thermal bridges through insulation
- Termination Details: Proper sealing at top and bottom of insulation
Construction Procedures and Best Practices
Proper construction procedures ensure foundation quality and longevity while preventing common problems that can affect greenhouse performance.
Excavation and Site Work
Careful excavation and site preparation create optimal conditions for foundation construction and long-term performance.
Excavation Best Practices:
- Accurate Layout: Precise marking and measurement for foundation placement
- Proper Depth: Excavation below frost line and to stable soil
- Slope Management: Temporary slopes and shoring for safety
- Soil Disposal: Proper handling and disposal of excavated material
- Weather Protection: Protection of excavation from weather damage
Formwork and Reinforcement
Quality formwork and reinforcement ensure accurate foundation dimensions and adequate structural strength.
Construction Quality Control:
- Form Alignment: Precise positioning for accurate dimensions
- Reinforcement Placement: Proper spacing and support for steel reinforcement
- Anchor Bolt Positioning: Accurate placement for greenhouse frame attachment
- Concrete Quality: Proper mix design and placement procedures
- Curing Protection: Adequate curing time and moisture protection
Special Considerations and Applications
Unique site conditions and greenhouse applications may require specialized foundation solutions and construction techniques.
Sloping Sites
Sloping sites require special foundation designs that accommodate grade changes while maintaining structural integrity.
Slope Management Strategies:
- Stepped Foundations: Foundation steps that follow site contours
- Retaining Walls: Walls to create level building areas
- Drainage Control: Enhanced drainage for sloping conditions
- Structural Reinforcement: Additional reinforcement for lateral loads
Expansive Soil Conditions
Expansive soils require special foundation designs that accommodate soil movement without structural damage.
Expansive Soil Solutions:
- Deep Foundations: Extending below the active zone of soil movement
- Soil Modification: Chemical or mechanical stabilization of expansive soils
- Flexible Connections: Joints that accommodate differential movement
- Moisture Control: Systems to maintain consistent soil moisture
Cost Considerations and Budgeting
Foundation costs represent a significant portion of greenhouse construction budgets, requiring careful planning and value engineering to optimize performance within budget constraints.
Cost Factors
Understanding all cost factors enables accurate budgeting and informed decision-making about foundation options.
Primary Cost Components:
- Excavation and Site Work: Earth moving and site preparation costs
- Materials: Concrete, reinforcement, insulation, and drainage materials
- Labor: Skilled construction labor for foundation installation
- Equipment: Excavation and construction equipment rental
- Engineering: Professional design and soil analysis costs
Value Engineering Opportunities
Strategic decisions can optimize foundation performance while managing costs effectively.
Cost Optimization Strategies:
- Foundation Type Selection: Choosing appropriate foundation for conditions and budget
- Phased Construction: Building in phases to spread costs over time
- Material Efficiency: Optimizing material usage and reducing waste
- Local Materials: Using locally available materials to reduce costs
- Self-Performance: Performing portions of work with greenhouse owner labor
Maintenance and Long-Term Care
Proper foundation maintenance ensures long-term performance and prevents costly problems that can develop from neglect or environmental exposure.
Inspection and Monitoring
Regular inspection identifies potential problems before they become serious issues requiring expensive repairs.
Inspection Schedule:
- Annual Inspections: Comprehensive evaluation of foundation condition
- Seasonal Checks: Spring and fall inspections for weather-related damage
- Problem Monitoring: Ongoing observation of known issues or concerns
- Documentation: Records of inspections and maintenance activities
Preventive Maintenance
Proactive maintenance prevents problems and extends foundation life while maintaining structural integrity.
Maintenance Activities:
- Drainage Maintenance: Cleaning gutters, drains, and drainage systems
- Crack Repair: Sealing minor cracks before they expand
- Waterproofing Renewal: Reapplication of protective coatings
- Joint Maintenance: Resealing expansion and construction joints
- Landscaping Management: Maintaining proper grades and vegetation
Foundation design and construction represent critical investments in greenhouse infrastructure that directly impact structural performance, energy efficiency, and operational success. Proper foundation systems provide decades of reliable service while supporting the greenhouse’s primary mission of creating optimal growing environments. The time and resources invested in quality foundation systems pay dividends throughout the greenhouse’s operational life through reduced maintenance, improved performance, and enhanced structural integrity.
 English
  Spanish
  French
  German
  Portuguese
  Arabic
  Russian
  Chinese